

Skip to content
  • Email Us Now
  • 732-475-9232
LOGO
  • Home
  • Services
    • CAD 3D Design
    • Custom Kitchen Cabinets
    • Kitchen Remodeling
    • Kitchen Countertops
    • Bathroom Remodeling
    • Custom Closets
    • Custom Hardwood Flooring
    • Custom Laundry Rooms
    • Custom Mudrooms
    • Custom Vanity
    • Custom Built Home Bars
    • Commercial Services
  • Vendors
  • Exclusive Products
  • Blog
  • About Us
  • Contact
LOGO
  • Home
  • Services
    • CAD 3D Design
    • Custom Kitchen Cabinets
    • Kitchen Remodeling
    • Kitchen Countertops
    • Bathroom Remodeling
    • Custom Closets
    • Custom Hardwood Flooring
    • Custom Laundry Rooms
    • Custom Mudrooms
    • Custom Vanity
    • Custom Built Home Bars
    • Commercial Services
  • Vendors
  • Exclusive Products
  • Blog
  • About Us
  • Contact

The Homeowner’s Survival Guide to a Major Kitchen & Bath Renovation

Watching your dream home come to life is incredibly exciting. However, before you get to the beautiful “after” photo, you have to live through the “during.”

A major kitchen and bath renovation is a massive logistical puzzle. For a few weeks (or months), your daily routines will be completely disrupted. To help you preserve your sanity, protect your home, and keep your peace of mind intact, we’ve put together the ultimate kitchen renovation survival guide.

Here is exactly what to expect during a home remodel, and how to prepare for the emotional and logistical reality of living through a renovation.

1. The Timeline: Expecting the Unexpected

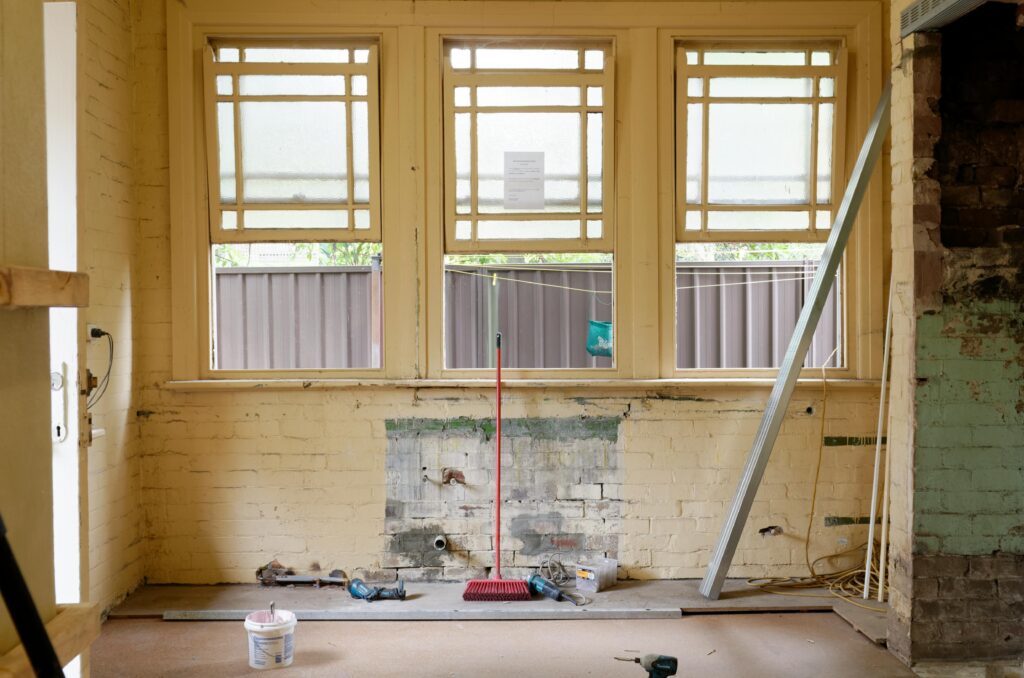
One of the hardest parts of living through a renovation is the loss of a predictable routine. While a professional contractor will give you an estimated timeline, you need to mentally prepare for the unexpected.

  • The “Ugly” Phase: The demolition phase happens fast and is highly satisfying. The waiting game happens during plumbing, electrical, and drywall updates before the new cabinets and floors can even be brought in.
  • The Buffer Zone: Always add a 10% to 15% time buffer to your expectations. Shipping delays, hidden subfloor issues, or backordered tile can throw a wrench in the tightest schedules.

2. Setting Up a Temporary Kitchen

Losing your kitchen is often the hardest part of a remodel. Eating takeout for six weeks gets expensive and unhealthy very quickly. Before the sledgehammers arrive, set up a functional “makeshift” kitchen in an adjacent room, garage, or basement.

Your Temporary Kitchen Checklist:

  • Appliances: Move your refrigerator to an accessible area (if possible), or buy/rent a mini-fridge. Stock up on a microwave, a toaster oven, an electric kettle, and a slow cooker or Instapot.
  • The Dish Station: You won’t have a kitchen sink. Decide ahead of time where you will wash dishes (a laundry room sink or bathtub works best) or commit to biodegradable, disposable plates and utensils for the duration.
  • The Essentials Box: Keep a single bin with one plate, bowl, mug, and fork for each family member, plus a sharp knife, a cutting board, can opener, and basic dish soap. Pack everything else away.
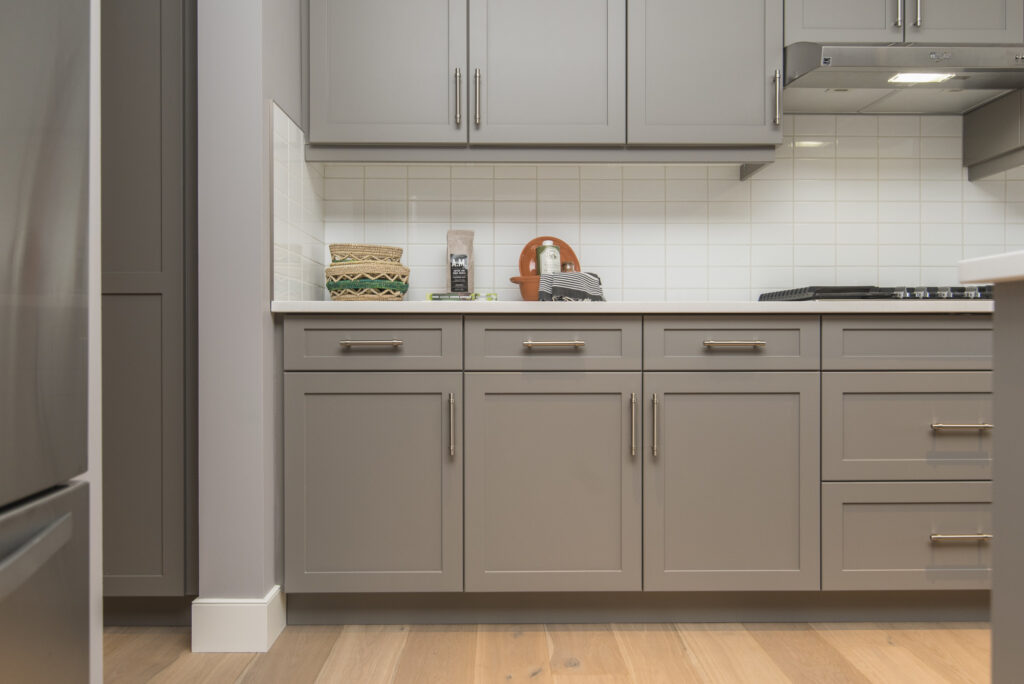
Contemporary kitchen with multi-level cabinets and contrasting countertops.

3. Battle the Dust (and Noise)

No matter how much plastic sheeting your construction crew hangs, remodeling dust is microscopic and relentless. It will find its way into your closets, onto your bookshelves, and everywhere in between.

  • Seal Off the Zones: Ensure your contractor uses heavy-duty plastic zip-doors to isolate the construction zone.
  • Protect Your HVAC: Turn off your heating and cooling system during heavy demolition days so dust isn’t sucked into your vents and distributed throughout the entire house. Change your furnace filters weekly during the project.
  • Pack Beyond the Kitchen: Vibrations from hammering and drilling can rattle walls. Take down floating shelves and picture frames in adjacent rooms so they don’t fall and break.

Visit our showroom today

Explore the vast selection of kitchen cabinets, countertops, and flooring we offer!

Call us today for a free consultation!

Lets discuss your personalized kitchen renovation in Brick Township.
CONTACT US

4. Preparing for the "Construction Fatigue"

There is a well-documented emotional cycle to home renovations.

  1. Week 1: Excitement (Demo is fun!)

  2. Week 3: Frustration (Everything is dusty, your house is loud, and progress feels slow.)

  3. Week 5: Despair (You are sick of washing coffee mugs in the bathroom sink.)

  4. Final Week: Elation (The finishes are in and it looks beautiful!)

Survival Tip: Plan a few getaways. Schedule a weekend trip or budget to eat out at your favorite restaurant a few times during the weeks you know will be the most chaotic. Giving yourself a break from the construction zone is vital for your mental well-being.

5. Communication is Your Best Tool

Miscommunications are the leading cause of renovation stress. Establish a communication ground rule with your contractor before day one.

  • Daily Check-ins: Ask for a brief text or email update at the end of each day or week detailing what was completed and what is scheduled next.
  • Designate a Point Person: If you are remodeling with a partner, decide who will be the primary contact for the contractor to avoid conflicting directions.
  • Keep a Paper Trail: Always confirm change orders, color selections, and timeline adjustments in writing (texts or emails) rather than just verbal agreements on the job site.
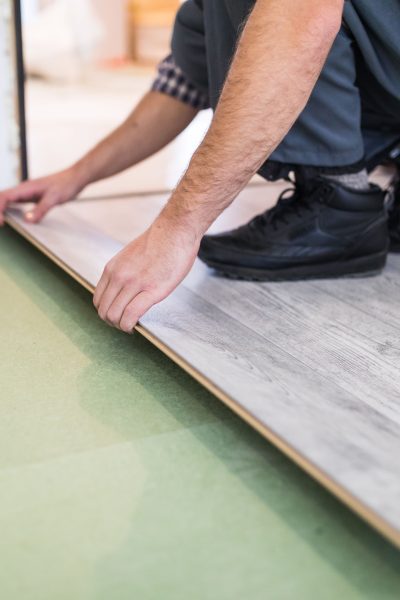
Vinyl flooring provides a budget-friendly, durable, and stylish option for homeowners. This image captures the installation process, highlighting the versatility and ease of upgrading your floors with modern vinyl planks.

Final Thoughts: Focus on the Finish Line

Living through a major kitchen and bath remodel is a test of patience, but the payoff is entirely worth it. By prepping your home, setting up your temporary living spaces, and managing your timeline expectations early on, you can drastically reduce your stress.

Are you getting ready to start a renovation project? Contact Cabinets, Floors & More today to speak with our design experts and get a realistic, step-by-step plan for your dream home transformation!


Read More Blogs...

2026’s Biggest Vanity Trends: Why New Jersey Homeowners are Moving Away from Gray

January 19, 2026 No Comments

For nearly a decade, the “New Jersey Suburban Chic” aesthetic was defined by one color: gray. From the sleek condos in Hoboken to the sprawling
Read More »

The Homeowner’s Survival Guide to a Major Kitchen & Bath Renovation

December 24, 2025 No Comments

Watching your dream home come to life is incredibly exciting. However, before you get to the beautiful “after” photo, you have to live through the

Read More »

How to Design the Ultimate Home Bar in Your NJ Home

November 12, 2025 No Comments

When it comes to home entertainment, the ultimate symbol of hospitality and sophistication is the custom home bar. Whether nestled into a cozy basement corner,

Read More »
LOGO

Showroom:

1801 Rt 88 unit 1771 Brick NJ 08724

Phone:

609-389-3487

Fax:

732-475-9231

Email:

Sales@cabinetsfloorsnmore.com

LOGO

Showroom:

1801 Rt 88 unit 1771 Brick NJ 08724

Email:

Sales@cabinetsfloorsnmore.com

Phone:

732-475-9232

Fax:

732-475-9232

Explore top-quality kitchen cabinets and flooring at our Cabinets, Floors, & More showroom in Brick, New Jersey. Serving the Jersey Shore, we offer the latest in home design trends and expert craftsmanship.

Site Links

Contact Us

Blog

About Us

Vendors

Exclusive Products

CAD 3D Design

Custom Kitchen Cabinets

Kitchen Remodeling

Kitchen Countertops

Bathroom Remodeling

Custom Closets

Custom Hardwood Flooring

Custom Laundry Rooms

Custom Mudrooms

Custom Vanity

Custom Built Home Bars

CABINETS FLOOR © 2022

Designed by FORGE AVE